Commercial Real Estate Asset at Gwal Pahari, Sector 2, Gurugram — NCR

BRIEF

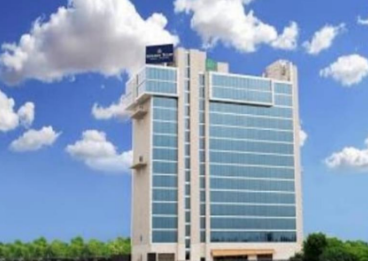
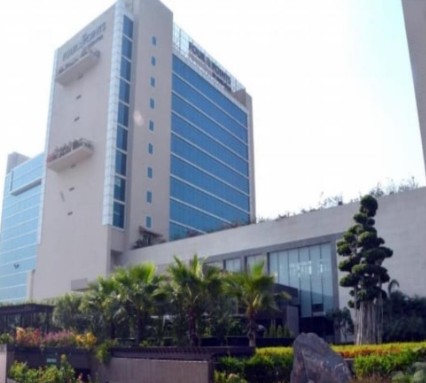
A premium, freehold mixed-use commercial development strategically located at Gwal Pahari in Gurugram. Asset offers a rare opportunity to acquire a fully constructed and OC-compliant asset in a prime micro-market catering to Delhi, Faridabad, and Gurugram. The asset presents strong potential for immediate leasing, repositioning, or adaptive reuse as a 5-star hotel, corporate headquarters, serviced apartments, or a mixed-use development. 

Key Highlights

  • Location: Gwal Pahari, Sector 2, Gurugram — well-connected to Delhi, Faridabad, NH8, and upcoming metro corridor
  • Total Land Area: 17,456 sq. mtrs.
  • Total Built-up Area: 5.81 lakh sq. ft.
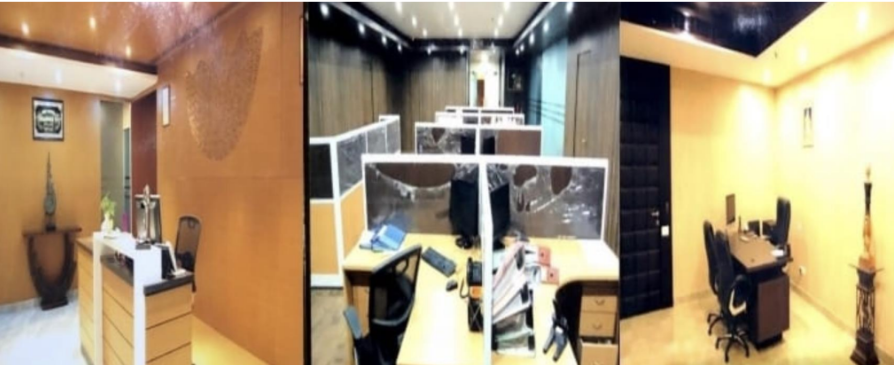
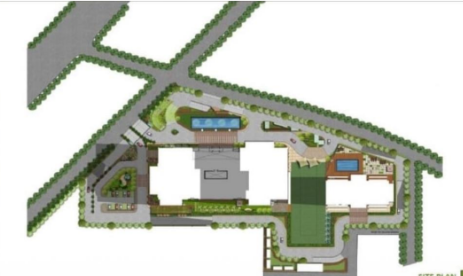
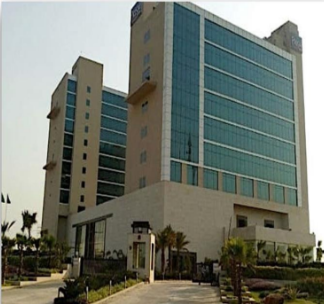
  • Structure: 3 Towers — Tower A: Office (G+Mezanaine+Deck+7), Tower B: 5-star Hotel (G+ Deck+ Service +9 ), Tower C: Serviced Apartments (G+14), Common Areas : ~ 2,40,000 Sq. Ft.
  • Car Parking: 250+ dedicated car parks
  • Market Price : ~₹800 – ₹1,000 Crores
  • Available at: ~₹500 Crores (Negotiable)


PROPERTY FEATURES

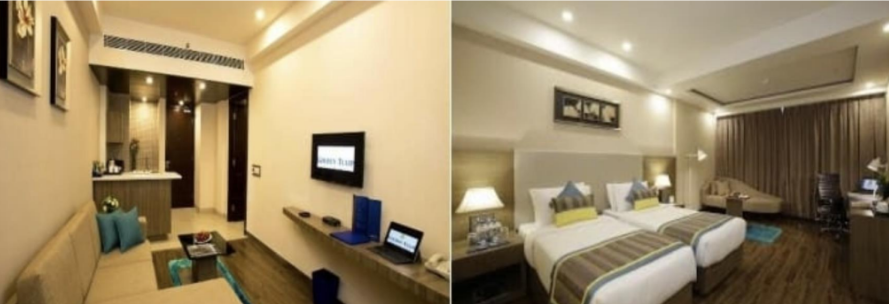
  • Mixed-Use Development: 3 distinct towers — 90,000 sq. ft. of office space, 1,20,000 sq. ft. for a 154-room 5-star hotel, and 1,25,000 sq. ft. for 162 serviced apartments 
  • Fully Completed & OC Compliant: Occupation Certificates obtained for all towers (2016-2018)
  • Hotel Ready for Operation: 5-star hotel closed for 2 years but maintained with staff; ready for immediate operation with minimal refurbishment
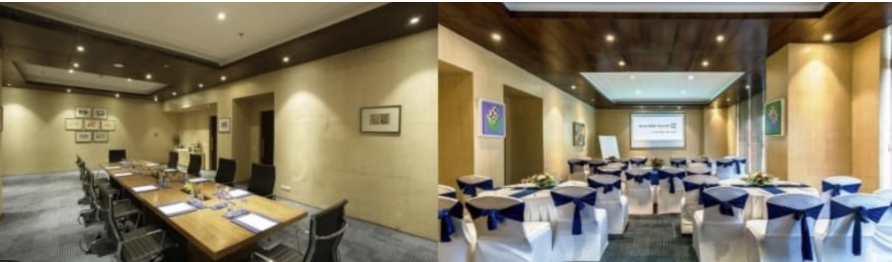
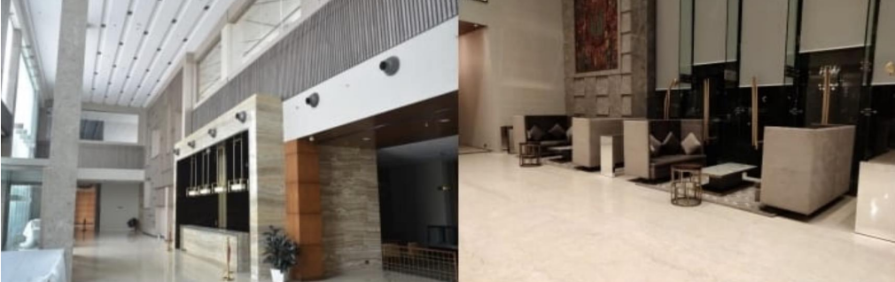
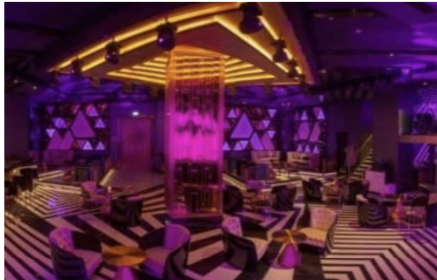
  • High-End Amenities: Indoor & outdoor banquet halls (25,000 sq. ft.), restaurants, library bar, pool, business centers, and health club
  • Connectivity: Excellent connectivity via 6-lane highway, proposed metro corridor, and close to DLF IT Park, Adani Group towers, TERI Golf Course and luxury residential projects


Products & Services

INVESTMENT RATIONALE

  • Prime NCR Location: Sought-after address at the tri-city junction (Delhi, Faridabad, Gurugram) with upcoming infrastructure and real estate developments
  • Ready-to-Operate Asset: Fully constructed, OC-compliant, and partially occupied. Hotel is ready for immediate operation
  • Scarcity Value: Very limited availability of large, mixed-use, clear-title commercial blocks in this micro-market
  • Connectivity: Excellent connectivity via NH8 and proximity to the upcoming metro corridor and 6-lane highway


VALUE PROPOSITION

Asset represents a one-of-a-kind opportunity to acquire a large, fully constructed mixed-use commercial asset in a rapidly developing micro-market. Ideal for developers, private investors, or family offices seeking a marquee address with significant potential for capital appreciation, immediate rental income, and asset repositioning in a supply-constrained market. 


AREA STATEMENT

Component  Land Area Built-up Area Structure  Usage 
Tower A

(Office) 

4,129 sq. mt. 90,000 sq. ft. Ground + 8 = 9  Commercial

office spaces 

Tower B

(Hotel) 

6,585 sq. mt. 1,20,000 sq. ft. Ground + Deck

+ Service + 9

= 12

154-room 5-star hotel 
Tower C

(Serviced

Apartments)

6,742 sq. mt. 1,25,000 sq. ft. Ground +

Service + 13

= 15

162 serviced  apartments
Common

Areas 

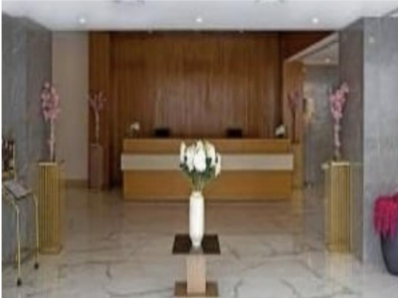
N/A ~2,40,000 sq. ft. Multiple levels Reception, café, bar, pool, event spaces

Additional Information

  • Hotel Specifications:
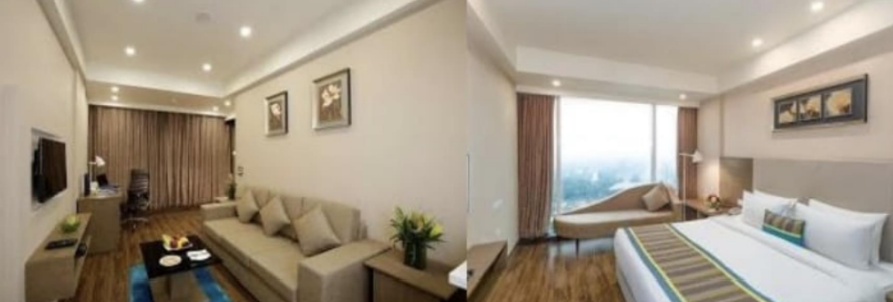
    • 144 Standard Rooms (323 sq. ft. each)
    • 5 Deluxe Rooms (484 sq. ft. each)
    • 1 Presidential Suite (646 sq. ft.)
    • 5 Business Centers (40-50 seats each)
    • 1 Indoor Banquet Hall (15,000 sq. ft.)
    • 1 Outdoor Banquet Hall (10,000 sq. ft.)
    • Restaurant – Capacity of 120 seats, Café – Capacity of 90 seats, Library Bar, Pool Area


  • Serviced Apartments Specifications:
    • 122 Suites (770/825/950 sq. ft.)
    • 40 Deluxe Rooms (650 sq. ft.)
    • Senate (for meetings and events)
    • Branche Restaurant (Indoor – 90 seats & Outdoor – 100 seats)
    • Pool Area & Open Bar
    • Health Club


BUSINESS DETAILS

BUSINESS DOCUMENTS

Teaser